Define Your Dream Kitchen Function and Style
Before making any decisions about materials or contractors, take time to clarify exactly what you want from your new kitchen space. Begin by evaluating how you currently use your kitchen and identifying pain points. Do you need more counter space for baking? Is storage consistently insufficient for your cookware and pantry items? Are you frustrated by poor lighting or outdated appliances that no longer meet your needs?
Create a detailed list that separates must-haves from nice-to-haves. Must-haves might include fixing a cramped workspace, improving ventilation, or updating dangerous electrical systems. Nice-to-haves could be luxury finishes, a wine refrigerator, or specialized lighting for ambiance. This prioritization becomes critical when making trade-offs during the budgeting process.
Consider your lifestyle carefully. If you entertain frequently, an open layout with seating at an island might be essential. Families with young children might prioritize durable, easy-to-clean surfaces and safe storage solutions. Serious home cooks may want commercial-grade appliances and dedicated prep zones. Collect inspiration images, but focus on functionality rather than just aesthetics. Understanding why certain design elements appeal to you helps communicate your vision clearly to designers and contractors.
In Kaukauna homes, particularly those built in the mid-20th century, many kitchens were designed with closed-off layouts that feel cramped by today’s standards. Wisconsin homeowners increasingly prefer open-concept designs that connect the kitchen to living and dining areas, making the space feel larger and more conducive to family interaction. Think about how your kitchen connects to adjacent rooms and whether modifying these relationships would improve your daily experience.
Develop a Comprehensive Financial Plan
Establishing a realistic budget is one of the most important steps in ensuring your kitchen transformation proceeds smoothly. Begin by researching average costs for the scope of work you’re considering. A minor kitchen refresh might range from $15,000 to $25,000, while a major renovation with structural changes and high-end finishes can easily exceed $75,000 or more. Understanding these ranges helps ground your expectations.
Break your budget into categories: cabinetry typically consumes 25 to 30 percent of the total, appliances another 15 to 20 percent, countertops 10 to 15 percent, and labor costs often represent 20 to 35 percent of the overall expense. Flooring, lighting, plumbing fixtures, and finishing touches make up the remainder. Itemizing costs this way reveals where you have flexibility and where quality investments matter most.
Always, without exception, include a contingency fund of at least 15 to 20 percent of your total budget. This buffer protects you when unexpected issues arise, such as discovering water damage behind walls, outdated wiring that needs replacement, or structural supports that require reinforcement. These surprises are common in older homes and can derail projects if not financially anticipated.
Be honest about what you can afford, and resist the temptation to stretch beyond your means. Consider financing options if needed, but ensure monthly payments fit comfortably within your household budget. Some homeowners choose to phase their projects, tackling cosmetic updates first and saving structural changes for later. This approach spreads costs over time while still improving the space incrementally. Document every expense and keep receipts organized for both budgeting purposes and potential tax benefits if the work qualifies as a capital improvement.
Choose Qualified Professionals and Quality Products
The success of your transformation depends heavily on the team you assemble and the materials you select. Begin by researching local contractors who specialize in this type of work, checking licensing, insurance, and references. Request multiple detailed bids that break down labor and material costs separately. Be wary of estimates that seem unusually low, as they often indicate cut corners or hidden fees that emerge later.
Interview at least three contractors, asking about their experience with projects similar in scope to yours. Request to see recently completed work and speak directly with past clients about their experiences. Pay attention to communication style during initial meetings. Contractors who listen carefully, ask thoughtful questions, and explain processes clearly tend to manage projects more effectively. Verify that contracts include detailed timelines, payment schedules, warranty information, and procedures for handling changes or unexpected issues.
Material selection requires balancing aesthetics, durability, and cost. Cabinets represent your largest investment, so prioritize quality construction over trendy finishes that may date quickly. Solid wood or high-quality plywood cabinets with dovetail joints and soft-close hardware will outlast particleboard alternatives. For countertops, consider how you use your workspace. Quartz offers durability and low maintenance, while natural stone provides unique character but requires more care. Laminate has improved dramatically in recent years and offers budget-friendly options that still look attractive.
Appliances should be selected based on your cooking habits and energy efficiency ratings. Stainless steel remains popular, but panel-ready appliances that blend with cabinetry create a seamless look. Don’t overlook the importance of proper ventilation. A quality range hood appropriate for your cooking style protects your investment by managing moisture and odors. Flooring must withstand heavy traffic, spills, and temperature changes common in Wisconsin’s climate. Luxury vinyl plank, tile, and engineered hardwood all offer durability with different aesthetic appeals and maintenance requirements.
Maximize Workflow and Storage Efficiency
Thoughtful layout planning transforms an ordinary cooking space into one that works intuitively for your daily routines. The kitchen work triangle, connecting the refrigerator, sink, and cooktop, remains a valuable concept for efficient workflow. Ideally, the total distance between these three points should measure between 13 and 26 feet, with no single leg shorter than four feet or longer than nine feet. This configuration minimizes unnecessary steps while maintaining adequate workspace.
However, modern kitchens often function as multi-use spaces that go beyond the traditional triangle. Consider creating distinct zones: a prep zone with ample counter space and access to knives and cutting boards, a cooking zone with the range and nearby utensils and spices, a cleaning zone around the sink with convenient dish and cleaning supply storage, and a serving zone for plating and transitioning food to the dining area. If multiple household members cook simultaneously, designing separate work zones prevents congestion and frustration.
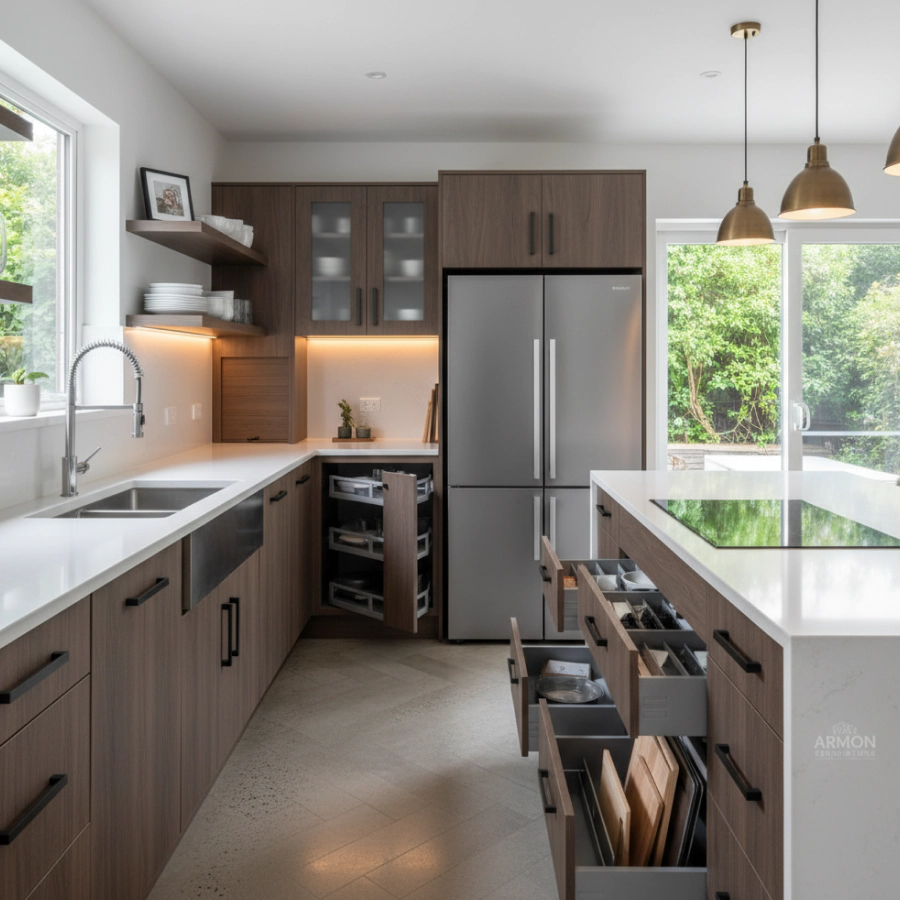
Storage solutions dramatically impact daily functionality. Deep drawers with dividers work better than lower cabinets for pots, pans, and small appliances. Pull-out shelving maximizes accessibility in corner cabinets, eliminating dark, unusable spaces. Vertical dividers keep baking sheets and cutting boards organized. Dedicate specific storage for frequently used items within easy reach of where they’re used, while seasonal or specialty equipment can occupy higher or less accessible locations.
Lighting deserves careful attention across multiple layers. Ambient lighting provides overall illumination, task lighting focuses on work surfaces, and accent lighting highlights architectural features or display areas. Under-cabinet lighting eliminates shadows on countertops, making food preparation safer and more enjoyable. Pendant lights over islands serve both functional and decorative purposes. Natural light from windows significantly enhances the space, but ensure window treatments offer privacy and sun control when needed. In Wisconsin, maximizing natural light during shorter winter days makes kitchens feel more welcoming and reduces reliance on artificial lighting.
Navigate Demolition Through Final Installation
Once construction begins, your daily routine will be disrupted, so prepare accordingly. Set up a temporary cooking space elsewhere in your home with a microwave, slow cooker, and basic supplies. Stock disposable plates and utensils to minimize dishwashing challenges. Many families increase their dining out frequency during major projects, so factor this into your budget.
Establish clear communication channels with your contractor from day one. Schedule regular check-ins, ideally daily during active construction phases, to review progress, address questions, and make necessary decisions. Document everything with photos at each stage, which proves valuable if disputes arise and creates a record of work hidden behind finished surfaces. Don’t hesitate to ask questions when you don’t understand something. Reputable contractors welcome client engagement and explain processes transparently.
Be prepared for the project to take longer than initially estimated. Delays occur due to material backorders, weather affecting delivery schedules, unexpected structural issues requiring additional work, or inspection scheduling. Building in buffer time for your timeline reduces stress when inevitable setbacks occur. Maintain flexibility while also holding contractors accountable to reasonable timelines outlined in your contract.
Inspect work regularly and address concerns immediately rather than waiting until completion. It’s much easier to correct issues during construction than after everything is finished. However, understand the difference between legitimate quality concerns and normal construction processes that look messy in progress. Trust your contractor’s timeline for when different elements come together.
As the project nears completion, create a punch list of small items needing attention, such as paint touch-ups, hardware adjustments, or cleaning. Walk through the space methodically with your contractor, testing every cabinet, drawer, appliance, and fixture. Ensure you receive all warranty documentation, care instructions for materials, and paint colors used for future touch-ups. Don’t make final payment until you’re completely satisfied that all contracted work meets agreed-upon standards.
Armon Renovations brings decades of experience managing kitchen transformations throughout Kaukauna and surrounding Wisconsin communities. Our team handles every aspect of your project, from initial design consultation through final installation, ensuring seamless coordination between trades and transparent communication at every stage. We understand the unique challenges of renovating homes in our region, from working around Wisconsin’s weather patterns to respecting the architectural character of older properties while incorporating modern conveniences. Our commitment to quality craftsmanship and customer satisfaction means we don’t consider a project complete until you’re absolutely delighted with your new space. When you’re ready to transform your cooking area into the functional, beautiful heart of your home, we’ll guide you through every decision with patience and professionalism.